









QUAN Tower – Your Business Address in the Heart of the CBD
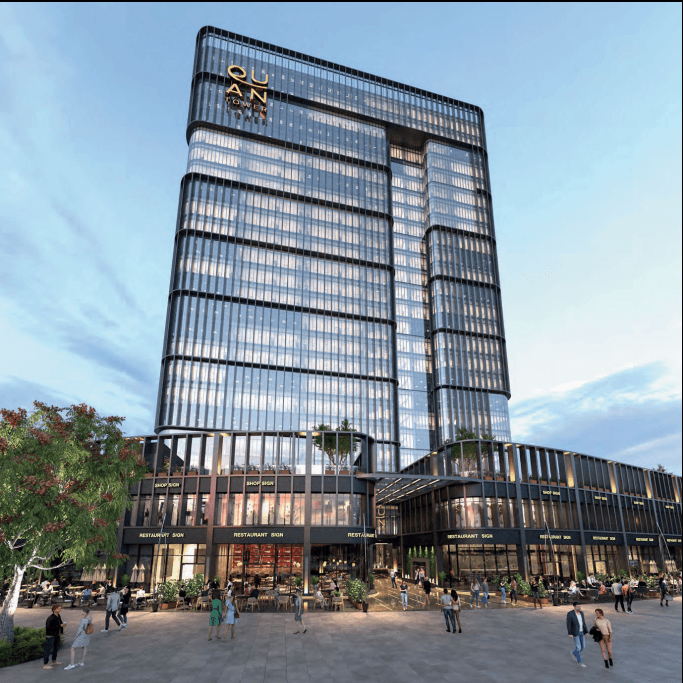
QUAN Tower is a premium mixed-use development by Contact Developments, strategically located in the Central Business District (CBD) of the New Administrative Capital. Designed to meet the needs of businesses, investors, and medical professionals, the tower combines commercial, administrative, and medical spaces within one iconic destination featuring contemporary architecture, exceptional accessibility, and premium facilities.
📍 Prime Location
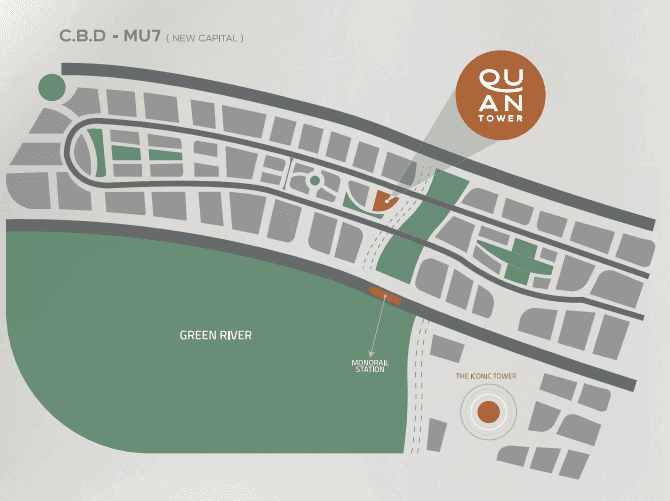
Located in the heart of the CBD, QUAN Tower enjoys a strategic position with outstanding visibility and connectivity.
Plot No. CN-24 (Second Row)
Open view overlooking the Green River and North Bin Zayed Axis
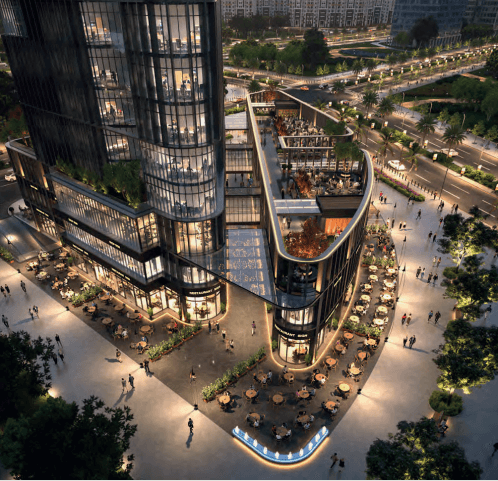
Directly facing the only pedestrian promenade in the CBD
Facing a 30,000 sqm landscaped park
Only 150 meters from the Central Monorail Interchange Station
🏢 Project Specifications
Land Area: 4,100 sqm
Building Coverage: 30%
Structure:
Ground Floor + 27 Floors
4 Basement Parking Levels
Space Allocation
Ground – 3rd Floors: Commercial Units
4th & 5th Floors: Medical Clinics
6th – 27th Floors: Administrative Offices
⭐ Project Features
6 Elevators (including 1 service elevator)
4 Dedicated Commercial Elevators
Outdoor Plaza
Connected Podium with Sky Bridges
Sky Food Court (800 sqm) overlooking the Iconic Tower
Multiple restroom facilities, including accessible facilities for people with disabilities
🏗 Consultants & Management
Architectural Consultant: YBA – Yasser El Beltagy Architects
Executive Consultant: ACE Consulting Engineers (Moharram Bakhoum)
Property Management & Operations: MRB
📅 Delivery
Expected Delivery: Within 2 Years